
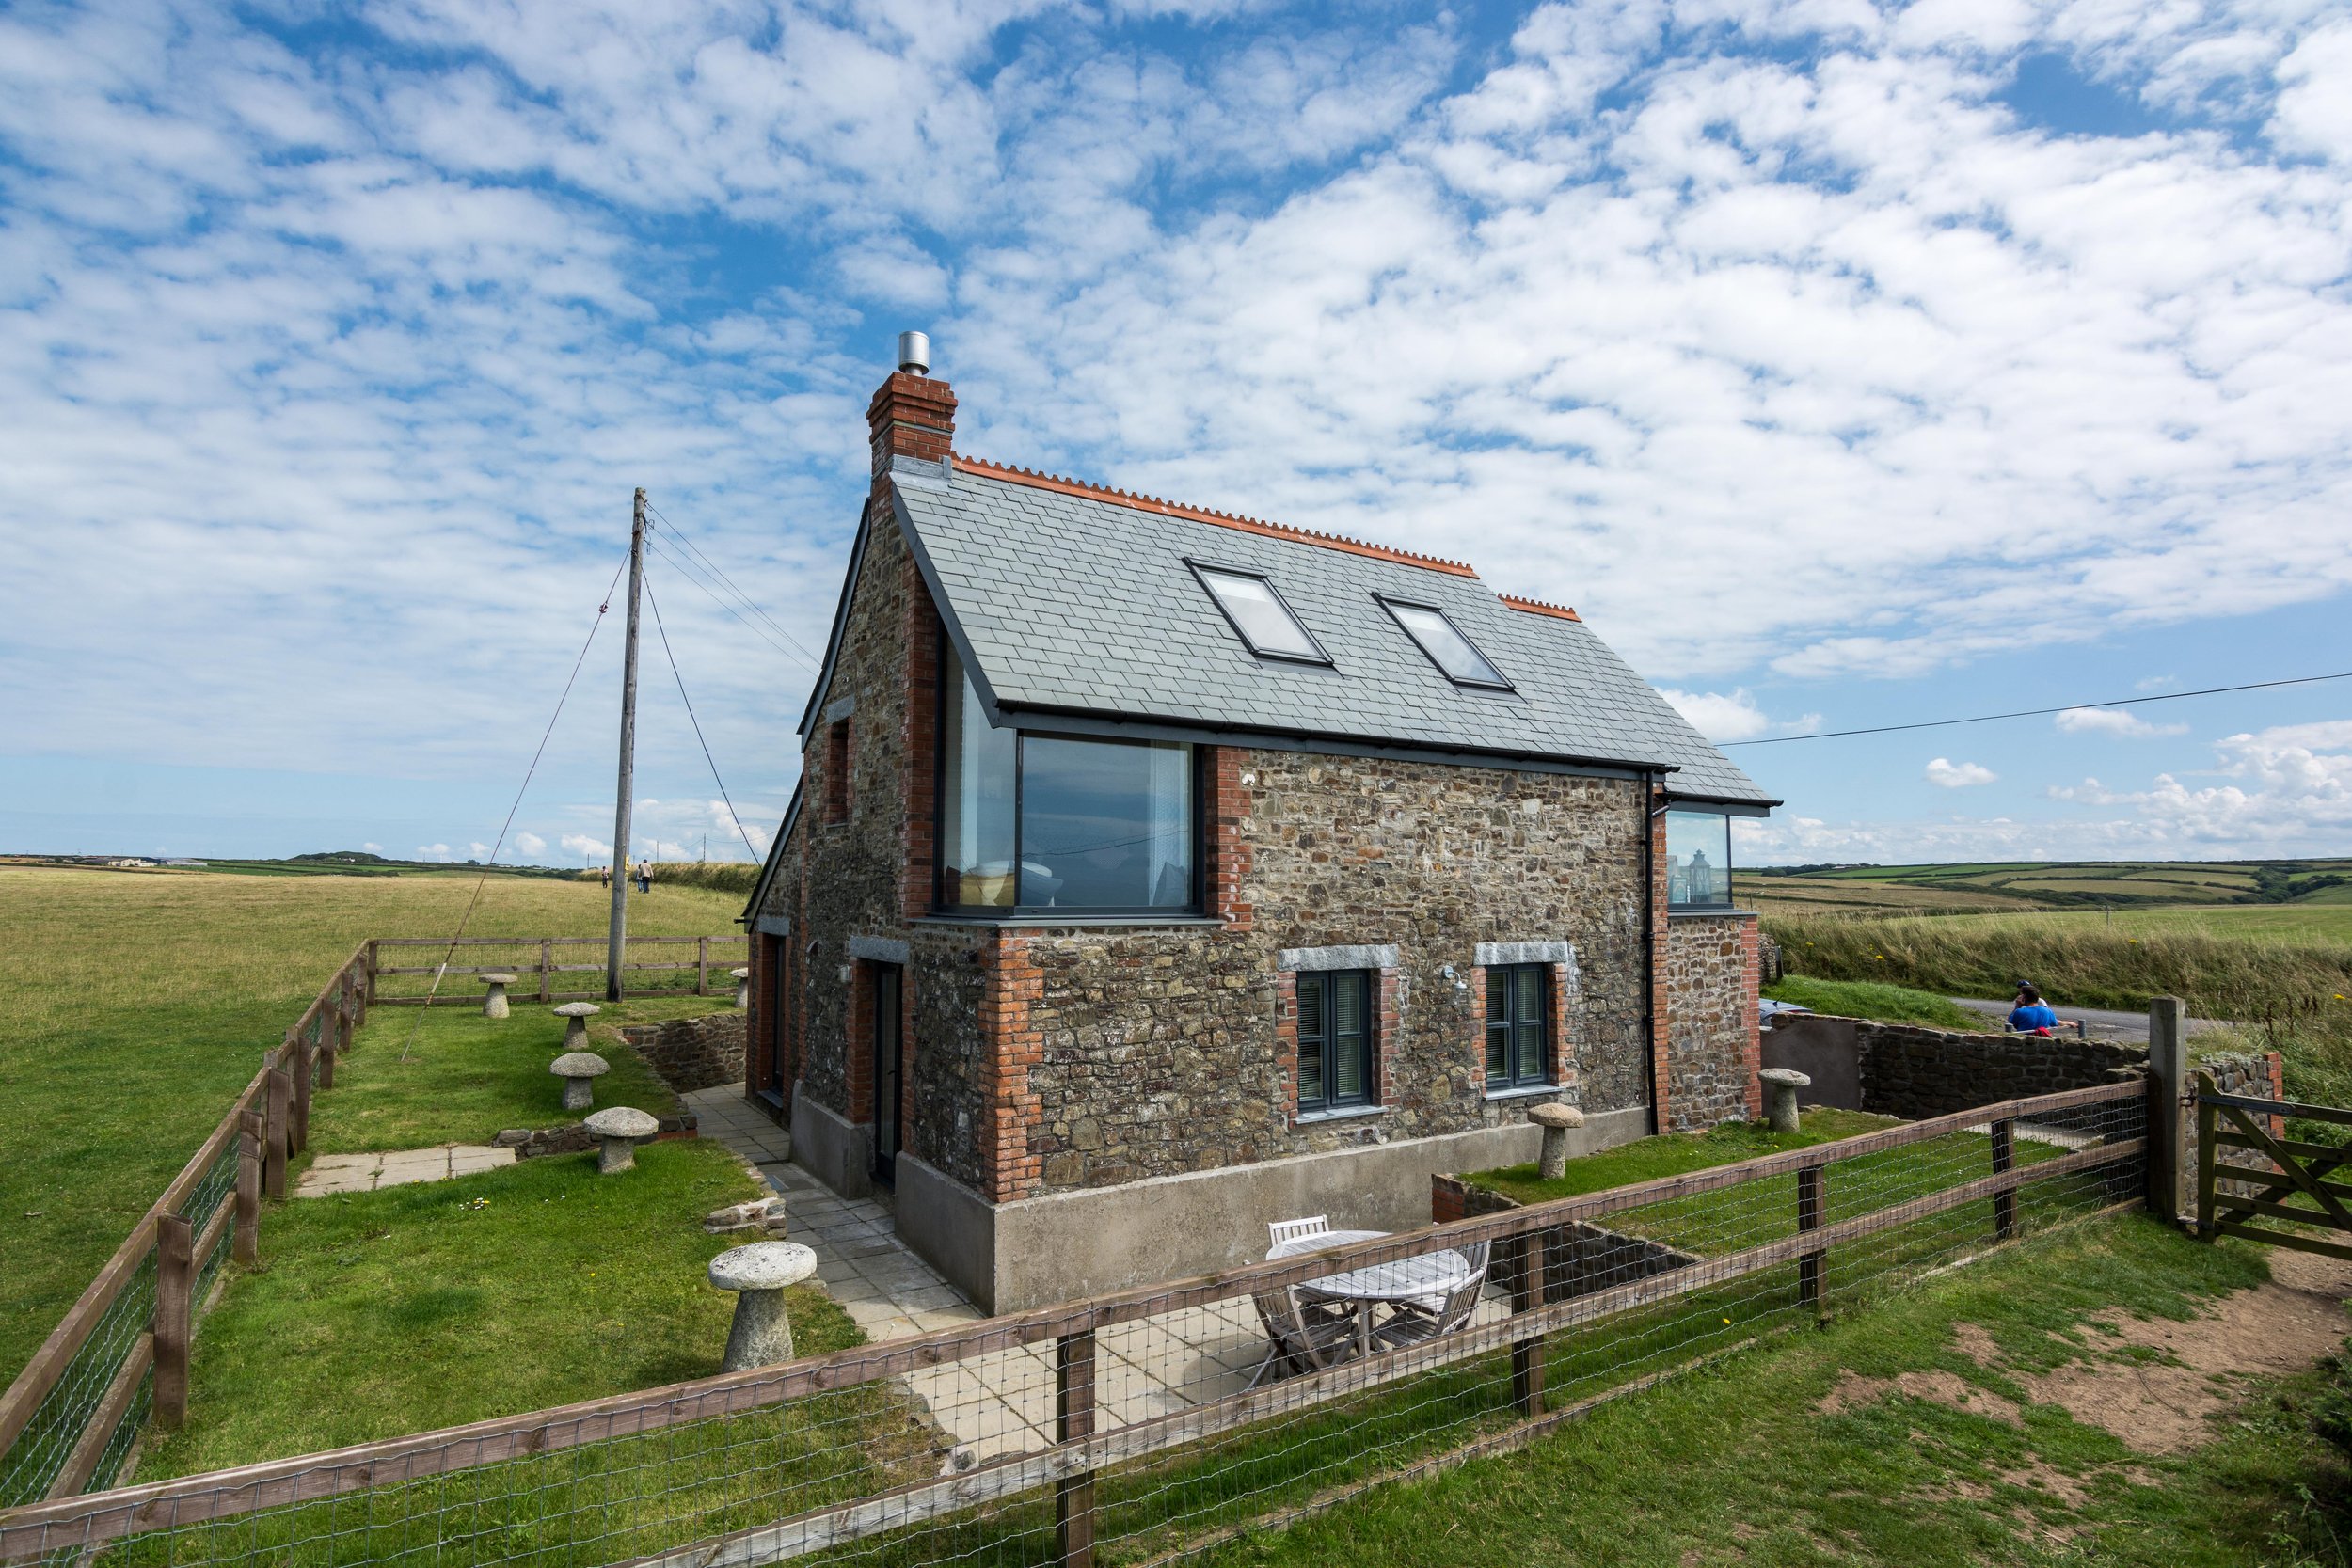
ARCHITECTURAL SERVICES
Our dedicated team manages every step from concept to completion, so you can enjoy the process while we handle the details.
We streamline your experience by guiding you through the following key stages:
FEASIBILITY
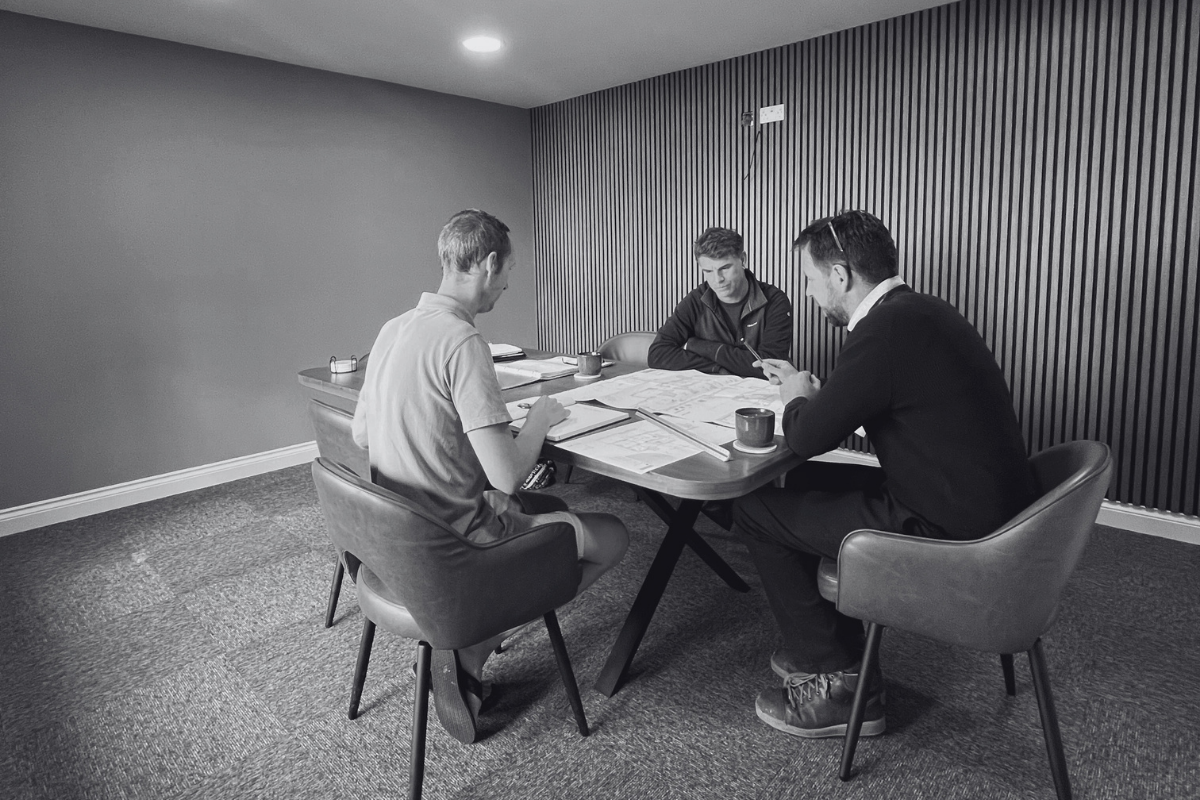
We look to gather as much information as we can following your initial enquiry.
This can include an initial brief and photos from you, site specific planning history search and desktop mapping research.
We then follow up with an initial phone call with Managing Director Lyndon Piper where we firm up on the brief, provide initial planning advice and agree on next steps. This may be a fee estimate for pre-construction works, a site visit or further feasibility work depending on the project.
SITE SURVEY
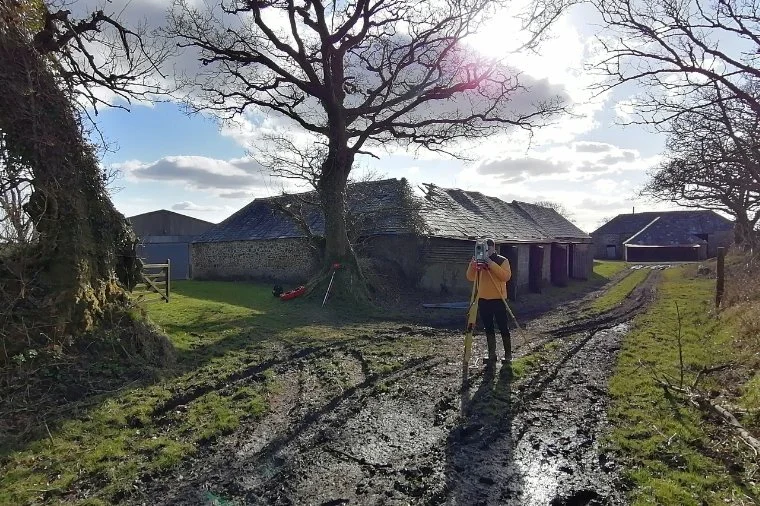
Understanding the context of your project including site constraints and opportunities is key.
We carry out all of our measured survey work in-house, giving us a deep understanding of the site, any existing structures and the wider setting.
INITIAL CONCEPT DESIGN
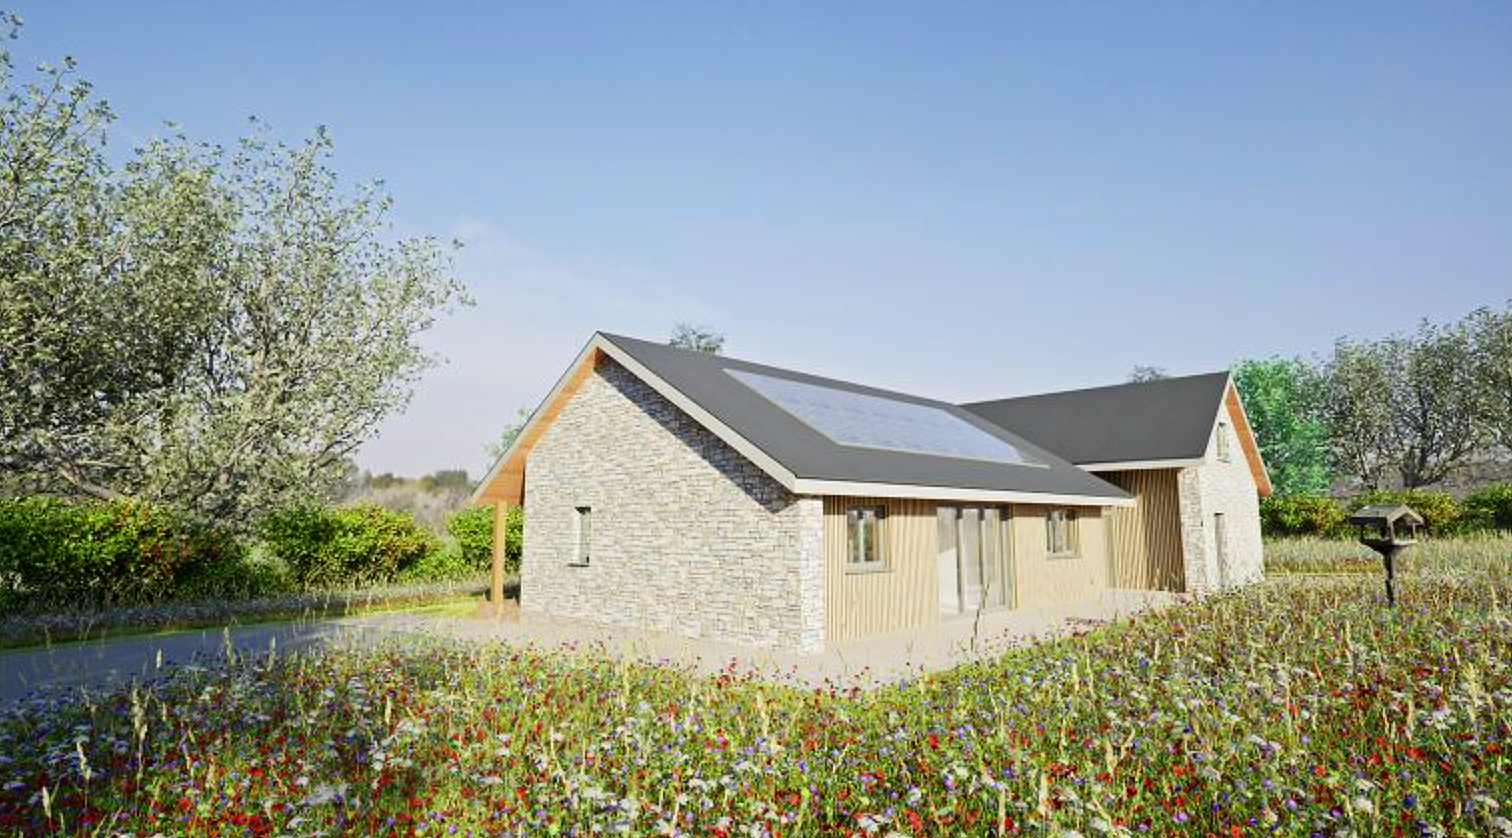
This is where the fun and creativity happens!
We collaborate closely to develop solutions that merge function, aspiration, budget, and buildability. We keep one eye on the end game here and look to consult our trusted partners during this stage, whether that is our ecologist, engineers, building estimators or contractors. We are not afraid to open up to ideas, but we make sure we lead you in the direction that is right for you.
PLANNING
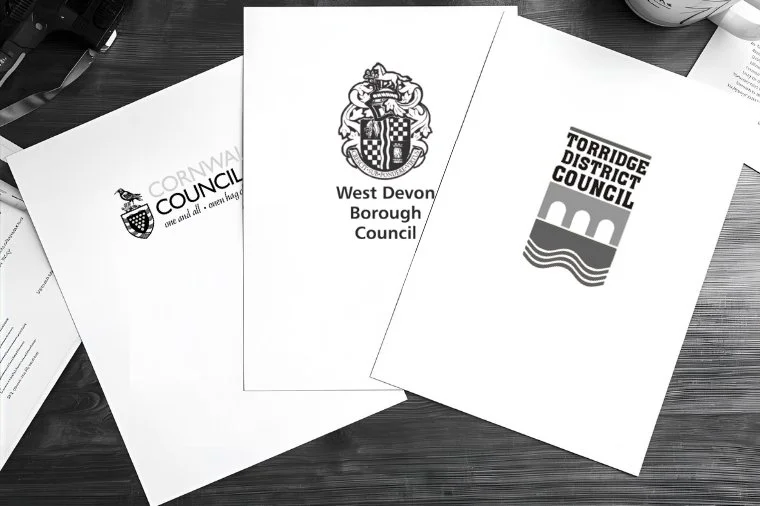
We navigate the planning process as your lead agents, from pre-application to clearing of planning conditions.
Our long-established relationships with Local Planning Authorities in Devon and Cornwall streamline this vital step.
DETAILED TECHNICAL DESIGN
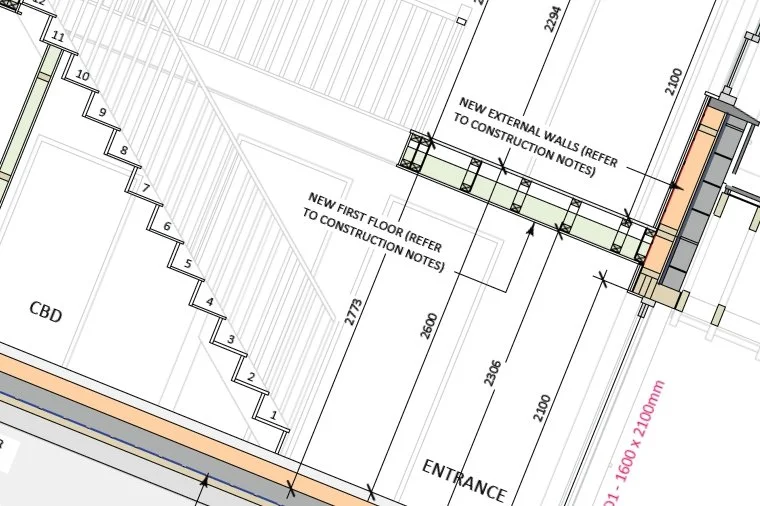
Our team of experienced architectural technicians produce thoroughly detailed, clear and concise construction drawings and specifications for use by estimators, contractors, suppliers, merchants and building control bodies to ensure an efficient procurement and build process that complies with all statutory requirements such as the Building Regulations.
In an ever evolving and technologically advanced industry we provide you and your contractors with up-to-date advice and guidance both before and during construction.
PROCUREMENT
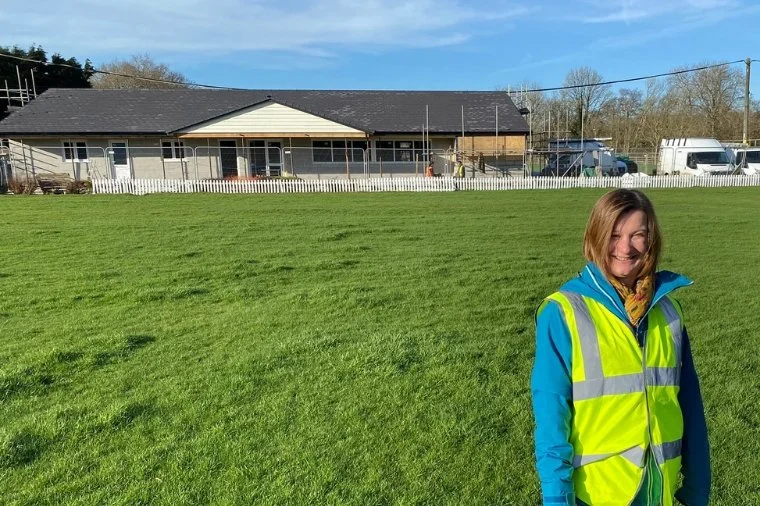
The role of the client can be a demanding one and to help make the process all the more enjoyable, we can offer support with procurement and management of your project tailored to suit your needs.
From office based technical support and periodic site inspections through to tendering, contractor selection and full contract administration, we can support you every step of the way.
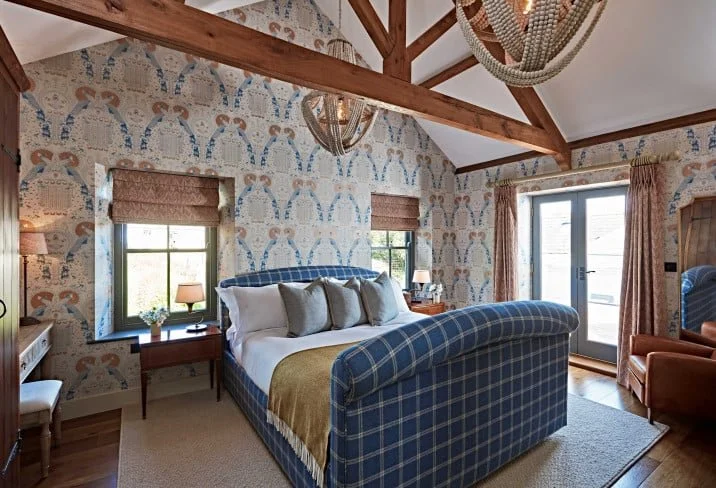
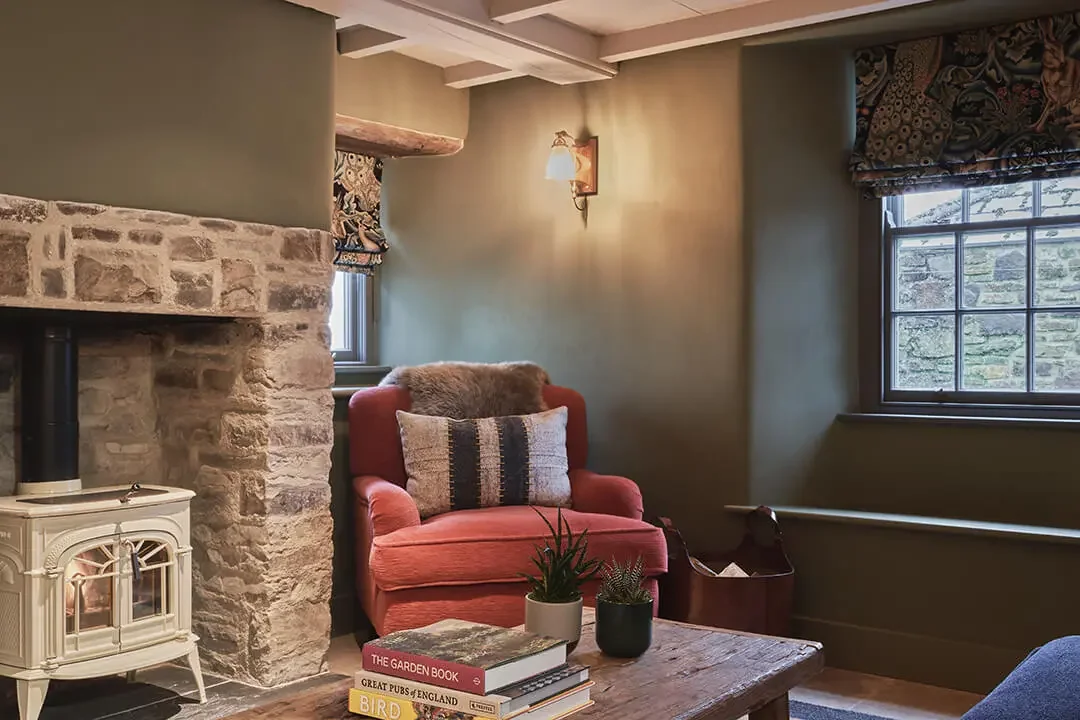
OUR FEATURED PROJECTS
CONTACT US
Get in touch for a free consultation
OR YOU CAN:
Visit us
1 Fry St, Holsworthy, Devon EX22 6DY